
What to Send a Sheet Metal Manufacturer Before a First Production Run
Time : Oct 30, 2026 View : 2
Rev C on the PDF. Rev B in the model. Imagine the hinge holes shifted 6 mm in that edit. Fold the panel and one hole sits outside the hinge leaf. That is not a tolerance problem. It is two definitions of the same part. Send a corrected pair before production.
Send us the released drawing and the matching model where the formed shape needs it. Put the unit beside every quantity in the parts list. Keep the finish note with the same revision.
What Files Should a Sheet Metal Manufacturer Receive?
Put the PDF beside the model. Check the part number and revision on each. A filename marked “final” can still point to an older drawing.
3D Model and 2D Drawing
Leave the dimensions on the drawing. Open the 3D model when a folded return hides the face you’re trying to measure. It shows shape, not which dimension wins.
The print says 24 mm from datum. The model shows 18 mm. Splitting the difference at 21 mm would create a third version nobody released. Correct the pair while it is still a file problem.
Parts List and Revision
Keep this handoff set together. The final column is where one person needs to make the call instead of passing an assumption to the shop.
|
File |
Its job |
Release detail |
|---|---|---|
|
2D drawing |
Dimensions and inspection datums |
Part number plus revision |
|
3D model |
Bends and assembly interfaces |
Match the drawing revision |
|
Parts list |
Material and batch quantities |
State units per assembly |
|
Finish note |
Visible faces and bare metal |
Define the finished condition |
If forty cabinets use twelve brackets each, the batch needs 480 brackets. Put “per cabinet” beside twelve so nobody reads it as the batch total.
Which Sheet Metal Specifications Must Be Settled Before Production?
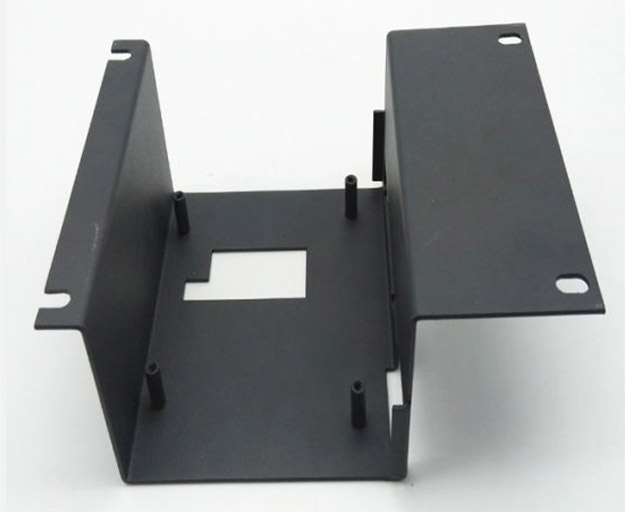
Think of one enclosure side as it moves through the shop. A laser cuts its blank. The brake forms a return. A weld joins it to another panel. Coating and inspection come later. A material or finish note can change how each station treats the part, so write the requirement for the assembled condition.
Material and Thickness
“Stainless” leaves too much open for a material order. Write the grade and thickness. If an alternative can be used, name it now. A substitute can bend differently and leave a different-looking face.
Dimensions That Control Fit
Pick the face that locates the part in the cabinet and use it as the datum. A hinge hole measured from that face can still be checked after bending. Measuring from the nearest edge instead could give the inspector a different answer.
Four hole locations at plus or minus 0.2 mm can add up to an 0.8 mm worst-case shift across the pattern. That is enough to use up a small cover clearance. Keep one datum through laser cutting and bending, then measure the formed part from that same reference.
Finish and Areas That Stay Bare
Give the front face its color and texture. Mark the grounding pad as bare metal. Keep that border clear of the surrounding coating. For a visible weld, decide whether the bead stays or gets ground before paint.
How Should a Sheet Metal Manufacturer Check the First Assembly?
I would fit the hinge-side corner before checking the easy edges. Install the actual fasteners and close the door. A hinge can look square on a flat panel, then twist once both cabinet sides are joined.
Check Access As Well As Alignment
Try the cable connector next to a folded return. If its body hits the flange, moving the hole may be the wrong fix; the return could need a small change. Check panel openings and their surrounding geometry. Then fit the real screwdriver. Can you turn it once the cable is in place?
Agree on the Visible Standard
“Good weld” leaves the inspector guessing. Mark the seam on a drawing or photo. Does the bead stay visible, or is it ground back? The handled edge needs its own call. A clean-looking front panel does not answer either question.
|
Feature |
Quick check on the first assembly |
Record |
|---|---|---|
|
Hinge holes |
Fasteners start without pulling the panels |
Hole position from the chosen datum |
|
Cable entry |
Connector clears the return and the tool can reach |
Opening and nearby flange |
|
Door travel |
Full swing after both sides are fixed |
Latch meets the striker |
|
Grounding point |
Bare contact area stays clear |
Masking border on the drawing |
|
Screw access |
Driver turns after cable routing |
Actual tool |
|
Door edge |
Seal closes along its full length |
Continuous contact |
|
Ground contact |
Lug meets bare metal |
Masked-area boundary |
How Do You Keep a Sheet Metal Production Run Repeatable?
Getting the first cabinet together is one check. The next cabinet is a new part. Pick measurements that could stop assembly and agree how often to check them.
Choose Checks by Risk
If a hinge pattern can stop the door, check it more often than an edge hidden behind the frame. Ask the assembly lead which miss would stop work. Carry that check with the same revision from cutting through inspection.
Keep Revisions Separate
For this run, 40 x 12 = 480 brackets. Eight cabinets already built account for 96 pieces. The other 384 are still ahead. The new hole pattern gets a new revision; keep its parts apart from the earlier version. A timestamp cannot identify a loose bracket.
Write down the measured hole centers for the first piece and the drawing revision used. Those numbers belong to that sample. For later parts, record the agreed batch checks at the relevant inspection checkpoints across fabrication.
What Should You Confirm with a Sheet Metal Manufacturer Before Release?
Do one read-through for revision and units. Ask the assembly lead to look at fit dimensions and the finish note. If a requirement still depends on interpretation, talk through that drawing question with us before release.
FAQ
Which File Controls If the CAD Model and PDF Disagree?
Follow the drawing’s stated file hierarchy. If it does not say which file controls, stop for a corrected revision. A newer date in the file properties will not answer which hole pattern was approved.
Does Every Sheet Metal Part Need a 3D Model?
If the part is flat and every feature is dimensioned, a 2D drawing can be enough. A cover with returns is easier to inspect in a matching 3D model.
Should Every Part in a First Run Be Inspected?
Not every part. Check the door’s locating holes more often if a miss stops assembly. The hidden edge can follow a lighter plan.
What Does First-Article Approval Actually Prove?
Approval is for the measured sample. Later parts need their own sampling checks.
