
CNC Machining Tolerances: Standard Tolerance Chart and Design Guide for Precision Parts
Time : Aug 20, 2026 View : 58
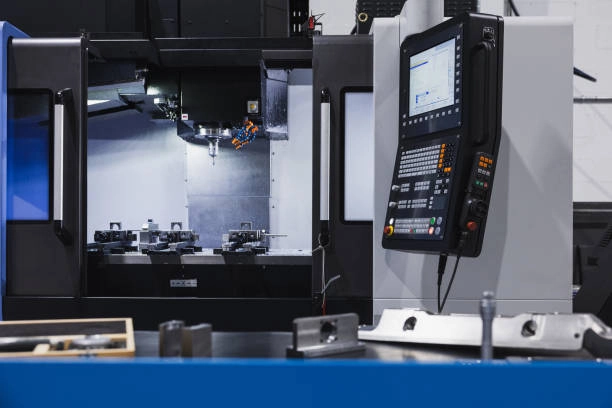
CNC machined parts always show small changes in size. CNC machining tolerances set the limits on these changes. They make sure the differences do not harm fit or function. Safety stays intact. Assembly works without issues.
Calling for tolerances that are too tight creates extra work. Machining takes longer. Inspection steps multiply. Scrap risk grows higher. Production cost goes up at the same time. This guide shares standard tolerance references. It covers common tolerance types. Inspection methods get explained here. Practical design rules for precision CNC parts appear as well.
What Are CNC Machining Tolerances?
A CNC machining tolerance shows the allowed difference. It sits between the nominal dimension and the measured size of the finished part. For example a dimension listed as 25.00 ±0.05 mm could measure anywhere from 24.95 to 25.05 mm.
Tolerances manage many details. They cover length and diameter. Hole size comes under control too. Angle, position, form, orientation, and surface finish all receive attention. These rules help mating components fit together. The parts perform exactly as planned.
A 3D CAD model usually shows perfect geometry. It leaves out many acceptable manufacturing variations. Manufacturers therefore need a 2D drawing with clear dimensions. The drawing points out critical features. It lists general tolerances along with fits. Datums and inspection requirements stay visible.
Standard CNC Machining Tolerance Chart
No single standard tolerance fits every CNC machine or feature. The same rule applies to material and supplier. When dimensions carry no specific callouts a drawing may point to a general standard such as ISO 2768.
The values below come from ISO 2768-1. They apply to general linear dimensions. All numbers appear in millimeters. Always check them against the standard named in the engineering documents.
General Linear Dimensions
| Nominal Dimension Range | Fine Class | Medium Class | Coarse Class |
| 0.5–3 mm | ±0.05 mm | ±0.10 mm | ±0.20 mm |
| Over 3–6 mm | ±0.05 mm | ±0.10 mm | ±0.30 mm |
| Over 6–30 mm | ±0.10 mm | ±0.20 mm | ±0.50 mm |
| Over 30–120 mm | ±0.15 mm | ±0.30 mm | ±0.80 mm |
| Over 120–400 mm | ±0.20 mm | ±0.50 mm | ±1.20 mm |
These values serve as industry references. They do not guarantee results on the shop floor. Actual outcomes rely on the material. The process matters too. Feature geometry plays a part. Setup choices affect everything. Machine condition counts. The inspection method finishes the list. Critical dimensions must carry explicit tolerances.
Hole and Shaft Tolerances
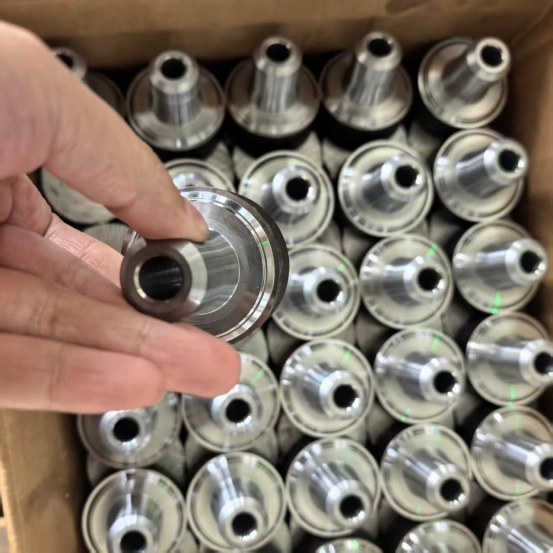
Holes and shafts often require controlled fits rather than simple bilateral tolerances. A clearance fit permits relative movement, a transition fit may produce either slight clearance or interference, and an interference fit creates a secure press fit.
ISO 286 designations such as H7, h6, and g6 describe tolerance zones for mating features. Their numerical limits change with nominal diameter, so a fit code does not represent one universal value. Drawings should identify both mating components and the required fit.
Angular and Geometric Tolerances
Angular tolerances limit how far an angle may drift from the target. Geometric tolerances manage traits like flatness, perpendicularity, parallelism, position, concentricity, and runout.
Geometric controls need datums set clearly. They must follow a known standard such as ASME Y14.5 or ISO 1101. This step lets the designer, manufacturer, and inspector read the drawing the same way.
Types of Tolerances Used in CNC Machining
Dimensional Tolerances
Dimensional tolerances manage length, width, depth, diameter, slot size, and hole size. They appear in different styles. One style is bilateral such as 20.00 ±0.05 mm. Another is unilateral such as 20.00 +0.05/-0.00 mm. Upper and lower limit dimensions offer a third choice.
The format chosen should match the direction where variation stays acceptable for the function.
Geometric Tolerances
Geometric dimensioning and tolerancing controls form, orientation, and location of features. People often call it GD&T. A hole may meet its diameter tolerance yet sit out of position compared with another feature.
Controls like position, flatness, perpendicularity, and runout share functional links better than rows of coordinate dimensions.
Surface Finish Requirements
Surface finish stands apart from dimensional tolerance. It describes surface texture and usually relies on the roughness average value Ra.
Bearing seats need one finish level. Sealing surfaces ask for another. Sliding components and cosmetic faces add their own needs. Asking for a surface smoother than the job requires adds extra machining passes. It brings in special tools. Inspection costs climb.
Factors That Affect CNC Machining Tolerances
Achievable precision depends on more than machine accuracy. Important factors include:
-
Material hardness, internal stress, and thermal expansion
-
Overall part size and feature geometry
-
CNC milling, turning, drilling, or grinding processes
-
Tool wear, tool deflection, and cutting parameters
-
Machine rigidity and temperature stability
-
Thin walls, deep cavities, and long unsupported features
-
Workholding method and the number of setups
-
Heat treatment or surface finishing after machining
-
Measurement equipment and inspection conditions
Aluminum, stainless steel, carbon steel, and brass respond differently to cutting forces and heat. A tolerance that is practical on a short aluminum part may be difficult to maintain on a large, thin-walled stainless steel component.
Design Guidelines for Precision CNC Parts
Apply Tight Tolerances Only Where Necessary
Keep tight tolerances for places where they matter. Functional interfaces such as bearing seats need them. Sealing faces use them. Locating features depend on them. Critical assembly dimensions require them. Nonfunctional surfaces can rely on broader general tolerances.
This method cuts machining passes. Setup time drops. Inspection work decreases. Scrap risk falls. The finished product still delivers full performance.
Specify Fits for Holes and Shafts
Decide first if mating features need free movement. Accurate positioning may be the goal. Permanent interference could be required. Treat the hole and shaft together as a functional pair. Avoid giving an isolated tolerance to just one piece.
Operating temperature changes the fit needs. Lubrication affects them. Surface finish plays a part. Coating adds influence. Assembly method finishes the list.
Avoid Thin Walls and Difficult Features
Thin walls tend to vibrate under cutting forces. They deflect easily. Final dimensions become hard to hold steady. Deep narrow cavities create the same trouble. Long slender projections add risk. Small internal corner radii cause issues. Inaccessible features complicate machining.
Choose sensible wall thicknesses. Keep depth-to-width ratios low. Add internal radii that standard cutting tools can reach.
Use GD&T for Functional Requirements
Set datums based on how the part will be held during assembly and inspection. Apply position, flatness, perpendicularity, or runout only when the control serves a real functional need.
Skip dimensions that repeat or fight each other. A clear datum structure often explains design intent better than many tight coordinate tolerances.
How CNC Machined Parts Are Inspected
Inspection tools must match the tolerance level and the feature shape. Calipers work well for everyday measurements. Micrometers give finer readings on diameters and thicknesses. Bore gauges, pin gauges, and plug gauges check holes and fits.
Height gauges combined with surface plates measure from a stable reference. Coordinate measuring machines handle complex geometry. They check position and datum relationships. Surface roughness testers confirm the stated Ra values.
Critical features often need first-article inspection reports or batch reports. Still too much paperwork on noncritical dimensions pushes cost higher and stretches lead time.
Frequently Asked Questions
Q: What is a standard CNC machining tolerance?
A standard CNC machining tolerance changes with supplier, process, material, feature, and part size. ISO 2768 often appears for dimensions without specific notes. The drawing must name the tolerance class selected. Critical dimensions need clear requirements.
Q: What tolerance can CNC machining achieve?
CNC machining delivers very accurate parts. One tolerance value does not fit every situation. Results depend on geometry and material. Machine condition counts. Tooling choices matter. Workholding affects accuracy. Temperature control helps. Secondary operations add variables. Inspection capability sets the final limit. The manufacturer should examine tight features before agreeing to them.
Q: Do tighter tolerances increase CNC machining cost?
Yes. Tight tolerances may require slower cutting, additional finishing passes, specialized tooling, more setups, controlled measurement conditions, and increased inspection. They can also increase scrap risk. Applying them only to functional features helps control manufacturing cost.
Request a CNC Machining Quote from Deshibo Machinery
Successful precision machining starts with clear drawings. Realistic tolerance choices matter just as much. Deshibo Machinery provides CNC machining services for custom metal components. The company reviews material selection and part geometry. Surface finish receives attention. Quantities and inspection needs get discussed.
Send your drawings and tolerance requirements to Deshibo Machinery. Our team will review the material, geometry, manufacturing process, surface finish, and inspection needs before preparing a custom CNC machining quotation.
